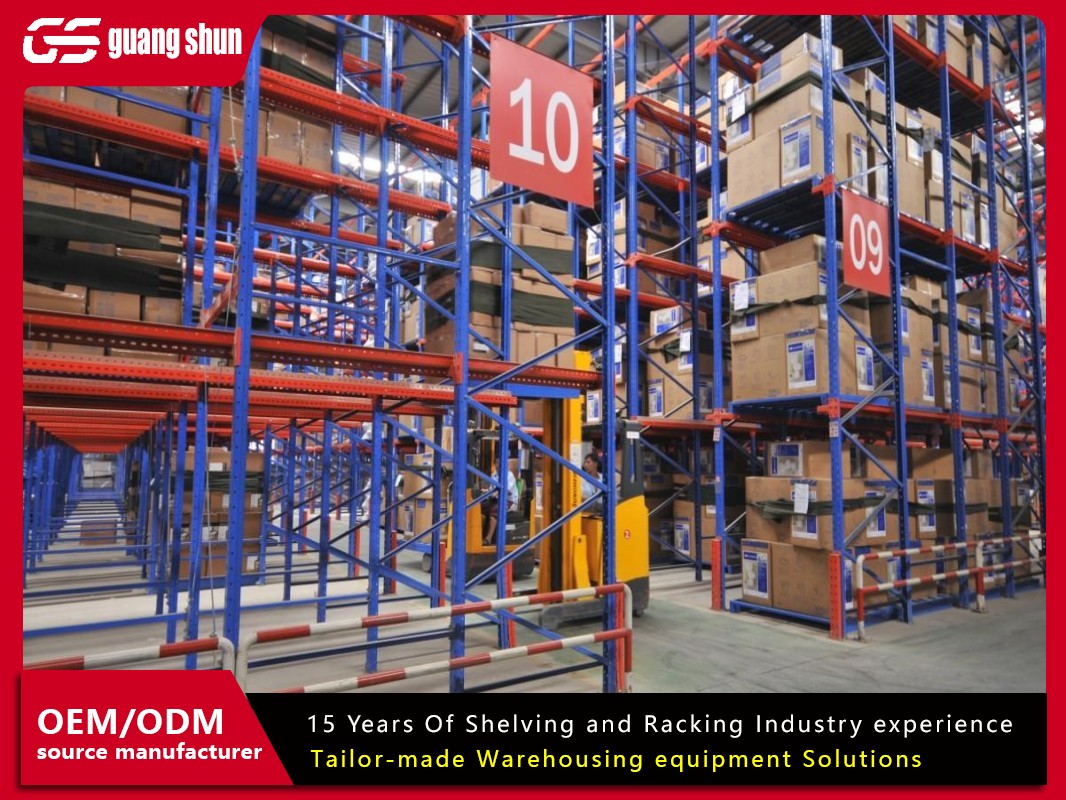
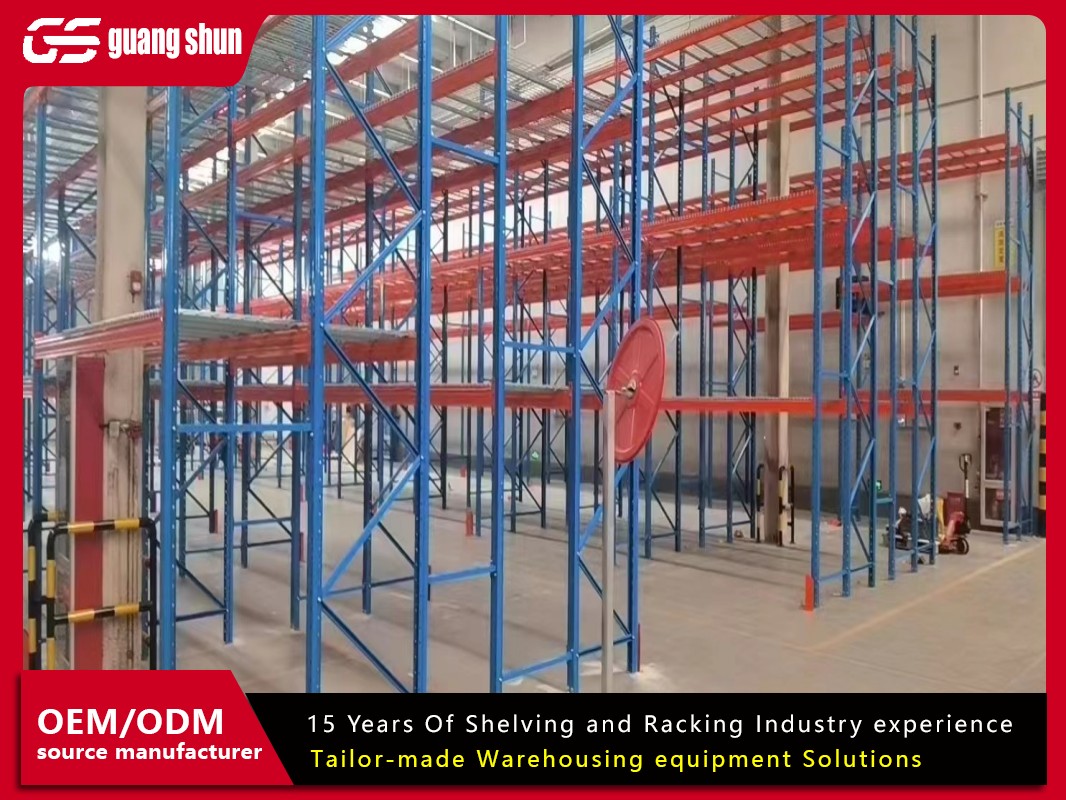
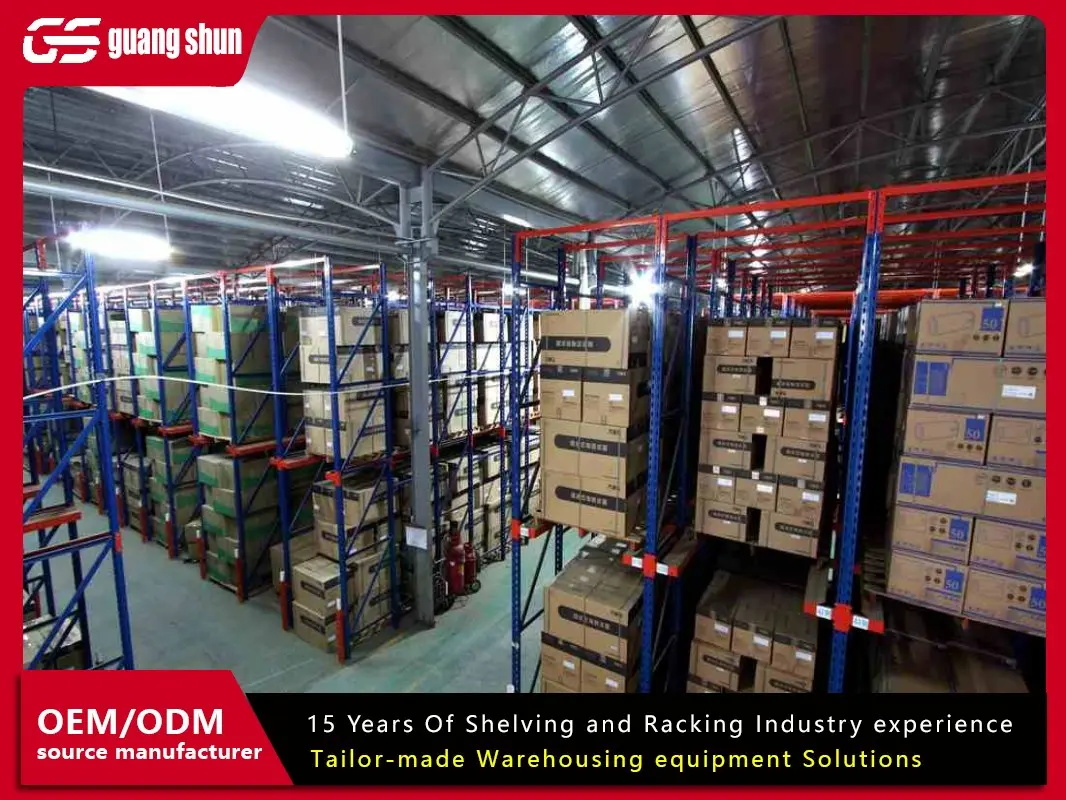
A rack supported platform is a structural system where the storage racking itself carries the floor loads of an elevated working level, rather than relying on independent columns and beams. This distinction matters because it changes how loads travel, how the building interacts with the storage system, and how future modifications can be made. For warehouses facing limited floor space or high land costs, the decision between a rack supported platform and a conventional structural steel platform often determines whether a project is economically viable.
This article examines the engineering logic behind rack supported platforms, compares them with alternative mezzanine approaches, and outlines the operational factors that determine success in real facilities.
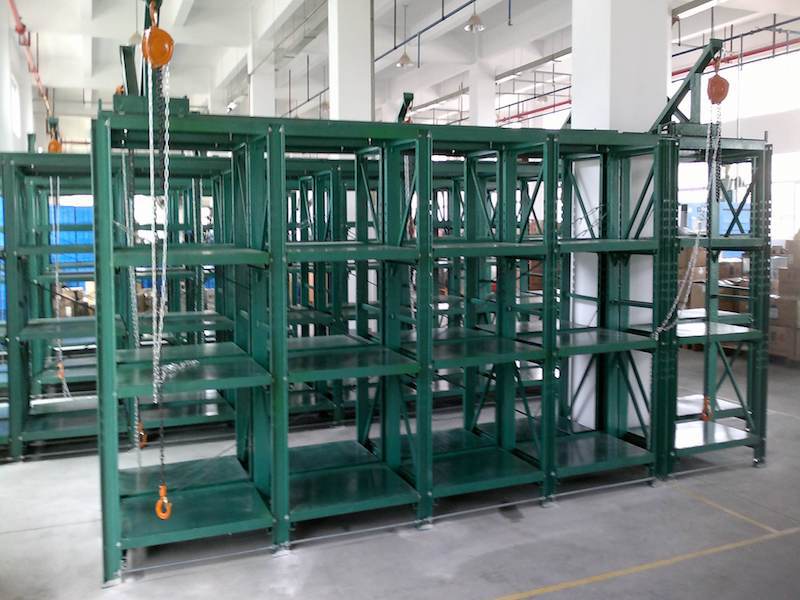
In a conventional mezzanine, the floor structure is independent. It has its own columns, beams, and bracing, and the pallet racking underneath is essentially a tenant. The building frame carries the mezzanine loads directly. In a rack supported platform, the rack uprights become the primary vertical load path. The racking is designed not only to hold pallets but also to support the elevated floor deck, the people and equipment on it, and the lateral forces from wind or seismic activity.
This approach requires the racking to meet structural steel standards rather than simple storage rack standards. Uprights are heavier, bracing patterns are denser, and base plates are larger. The connection between the rack frame and the floor deck becomes a load-transfer point that must resist both gravity and horizontal forces.
Heavy-duty uprights: Typically 90 mm to 120 mm face, with thicker gauges than standard pallet racking.
Horizontal and diagonal bracing: Designed for both gravity loads and lateral stability.
Floor decking: Often steel deck with concrete topping, or specialized wood panels, depending on fire and load requirements.
Beam-to-upright connections: Bolted or welded, with safety clips to prevent disengagement under dynamic loads.
Base plates and anchoring: Sized for the total load of the platform plus the racking above.
A standard pallet rack is designed to carry uniform pallet loads on beams. The uprights are subject to axial compression and some bending from accidental impacts. A rack supported platform adds several new load cases:
Floor live loads: Typically 3.0 kN/m² to 7.5 kN/m², depending on whether the platform holds personnel, carts, or stored goods.
Concentrated loads: From equipment like conveyors, sorters, or forklifts if the platform is drive-on.
Lateral loads: From the building's wind or seismic design category, transferred through the racking to the foundation.
Vibration and dynamic effects: From forklift movement below or on the platform, which can loosen connections over time.
These loads mean the racking cannot be selected from a standard catalog without a structural review. The upright sections, bracing spacing, and anchor design must be calculated for the specific project. In many jurisdictions, the rack supported platform is treated as a building structure, requiring stamped engineering drawings and permits.
The primary advantage is space efficiency. By using the racking as the structure, the footprint required for columns is reduced. In a conventional mezzanine, you need separate columns for the mezzanine and for the racking underneath. In a rack supported platform, the rack uprights serve both functions. This can free up 10% to 15% of the floor area compared to a separate mezzanine and racking system.
Other situations where this approach is appropriate:
High land costs: When expanding the building footprint is not feasible, adding a second or third level within the existing envelope is the only option.
Rental warehouses: Where the lease term is shorter than the payback period for a new building, a rack supported platform can be disassembled and moved.
Cold storage: Insulated panels can be integrated with the rack structure, reducing thermal bridging and construction time.
E-commerce fulfillment: Where pick modules and conveyor systems need to be integrated into a multi-level structure.
Automotive and heavy parts: Where the platform must support both storage and specialized handling equipment.
However, a rack supported platform is not always the best choice. If the building has a low clear height, the platform may not provide enough usable headroom. If the floor slab is not strong enough to support the concentrated loads from the rack uprights, foundation work may be required. And if the storage requirement is likely to change significantly in the next few years, the fixed nature of the platform can be a constraint.
Several standards and codes apply to rack supported platforms, depending on the region. In the United States, RMI (Rack Manufacturers Institute) guidelines and ASCE 7 are commonly referenced. In Europe, EN 15512 and EN 1993 (Eurocode 3) apply. The key point is that the design must account for the interaction between the racking and the building.
Fire codes treat rack supported platforms as elevated storage areas. Sprinkler systems must be designed for the commodity class, storage height, and platform configuration. In some cases, in-rack sprinklers are required. The platform decking can act as a barrier to sprinkler water, so fire engineering analysis is often needed to demonstrate adequate protection.
In seismic zones, the rack supported platform must be designed as a structural system. This means considering the ductility of connections, the weight of the platform and stored goods, and the interaction with the building frame. Uplift forces on anchors can be significant, and base plates may need to be larger than standard racking.
Because the platform is a structure, it typically requires building permits. Inspections may cover anchor bolt torque, weld quality, and deck attachment. Documentation from the racking manufacturer, including load tables and engineering calculations, is usually required.
A rack supported platform changes how work flows through the warehouse. It is not simply a storage addition. The placement of stairs, gates, and conveyor openings affects travel time and safety. The floor deck surface must be suitable for the intended traffic, whether that is foot traffic, pallet jacks, or forklifts.
In a multi-level pick module, the rack supported platform allows pickers to work on multiple levels while replenishment happens from the ground level. This can reduce travel time and improve order fulfillment speed. But it also requires careful design of the conveyor takeaway points and the vertical transport of totes or cartons.
For companies like Guangshun, which has supplied racking systems to over 30 countries, the integration between the rack structure and the operational equipment is a key part of the design process. A platform that is structurally sound but poorly integrated with conveyors or pick paths will not deliver the expected productivity gains.
The cost of a rack supported platform is typically higher than standard pallet racking but can be lower than a conventional mezzanine plus racking, especially when the reduced column footprint is considered. The main cost drivers are:
Steel weight: Heavier uprights and bracing increase material cost.
Engineering and permitting: Structural calculations and code compliance add design cost.
Decking: Steel/concrete decks cost more than open racking but provide a solid walking surface.
Fire protection: In-rack sprinklers or fire-rated decking can be significant.
Installation: Requires more precise alignment and anchoring than standard racking.
The return on investment comes from increased storage density, reduced building expansion costs, and in some cases, lower labor costs from improved pick paths. In a typical project, the payback period can range from two to five years, depending on the value of the space saved and the operational improvements.
Several problems appear repeatedly in rack supported platform projects:
Underestimating floor loads: Assuming the existing slab can handle the concentrated loads without a geotechnical review.
Ignoring fire code requirements: Discovering after installation that in-rack sprinklers are required, which can be costly to retrofit.
Poor coordination with conveyors: Designing the platform without accounting for the exact paths and elevations of conveyor systems.
Using standard racking components: Trying to use standard pallet racking uprights and beams for a platform application, which can lead to structural failure.
Skipping the permit process: Installing a platform without the required permits, which can result in fines or forced removal.
Working with a supplier that has experience in both racking and structural platforms is one way to reduce these risks. Guangshun has been manufacturing racking and platform systems since 2011, with projects covering pallet racking, drive-in racking, mezzanine racking, and automated storage systems. This range of experience is relevant because rack supported platforms often combine elements from multiple storage types.
Several developments are shaping how these systems are designed and used:
Automation integration: Platforms are increasingly designed to support AMRs, conveyors, and robotic picking systems, which require tighter tolerances and more power/data infrastructure.
Modular construction: Pre-engineered platform systems that can be expanded or reconfigured with less disruption.
Digital twin modeling: Using 3D models to simulate load paths, fire scenarios, and operational flows before construction.
Sustainable materials: Greater use of recycled steel and lower-carbon concrete for decking.
These trends point toward a future where the rack supported platform is not just a storage structure but an integrated part of the warehouse automation and safety system.
Q1: What is the difference between a rack supported platform and a mezzanine?
A1: A mezzanine has its own independent structure with columns and beams that carry the floor loads. A rack supported platform uses the storage racking itself as the structural frame. The racking supports both the stored goods and the elevated floor. This reduces the number of columns and can increase usable floor space, but it requires the racking to be designed to structural steel standards.
Q2: Can a rack supported platform be used in a cold storage warehouse?
A2: Yes, but the design must account for low temperatures, which affect steel toughness and can require special welding procedures. Insulated panels are often integrated with the platform, and condensation control is important. The racking and decking must be suitable for the temperature range and humidity levels.
Q3: How much load can a rack supported platform hold?
A3: The load capacity depends on the design. Typical floor live loads range from 3.0 kN/m² to 7.5 kN/m², but platforms can be designed for higher loads if needed, such as for conveyor systems or heavy equipment. The racking uprights and beams are sized according to the total load, including the platform itself, stored goods, and dynamic forces.
Q4: Is a building permit required for a rack supported platform?
A4: In most jurisdictions, yes. Because the platform is a structure, it typically requires building permits and engineering drawings stamped by a licensed professional. Fire protection requirements may also apply. It is important to check local codes before beginning design or installation.
Q5: How long does it take to install a rack supported platform?
A5: Installation time varies with the size and complexity of the project. A small platform might take a few weeks, while a large multi-level system can take several months. Factors include permitting, foundation work, steel erection, decking, and integration with conveyors or other equipment. Proper planning and pre-assembly can reduce on-site time.
Q6: Can a rack supported platform be relocated if the warehouse lease ends?
A6: In many cases, yes. Bolted connections and modular components allow the platform to be disassembled and moved. However, some components may be damaged during removal, and the new location may require different engineering. It is best to discuss relocation potential with the supplier during the initial design phase.
A rack supported platform is a specialized structure that combines storage racking with an elevated working level. It offers space efficiency and flexibility but requires careful engineering, code compliance, and operational integration. The decision to use this approach should be based on a clear understanding of load requirements, fire protection, seismic risk, and the long-term storage plan. For warehouses where floor space is limited and expansion is not feasible, a well-designed rack supported platform can deliver significant value. Working with an experienced manufacturer and a qualified structural engineer is essential to avoid the common pitfalls and ensure a safe, functional installation.

 Wechat
Whatsapp
Wechat
Whatsapp