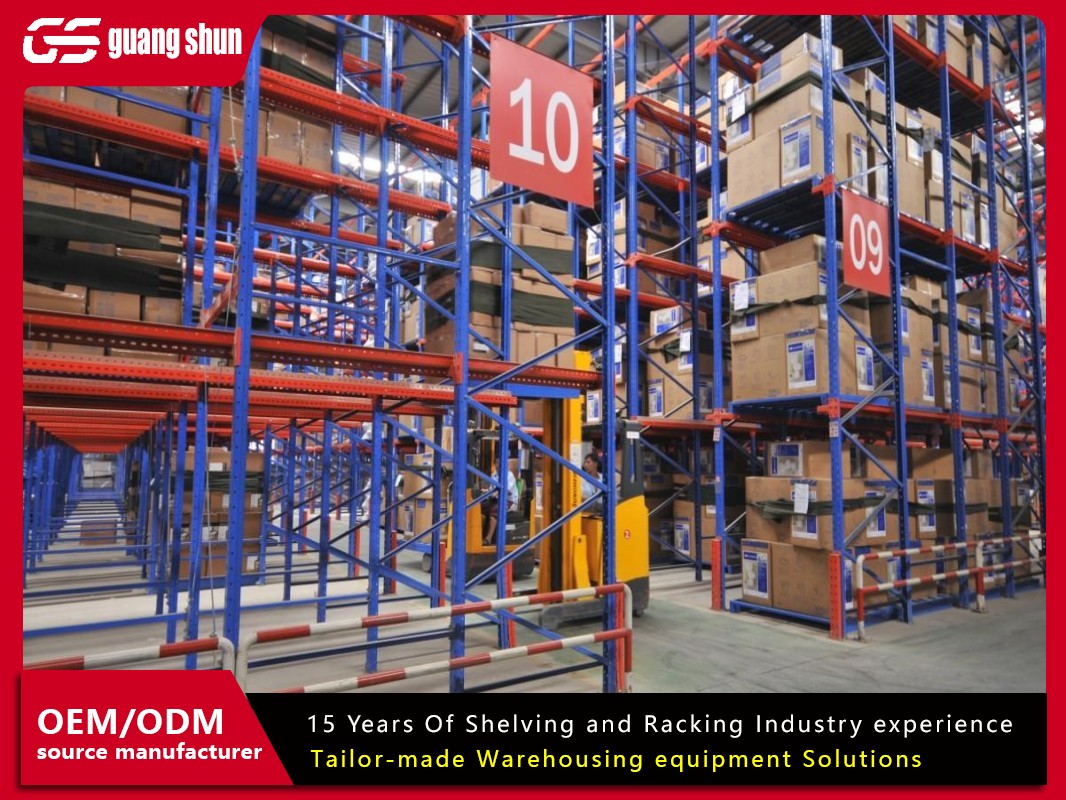
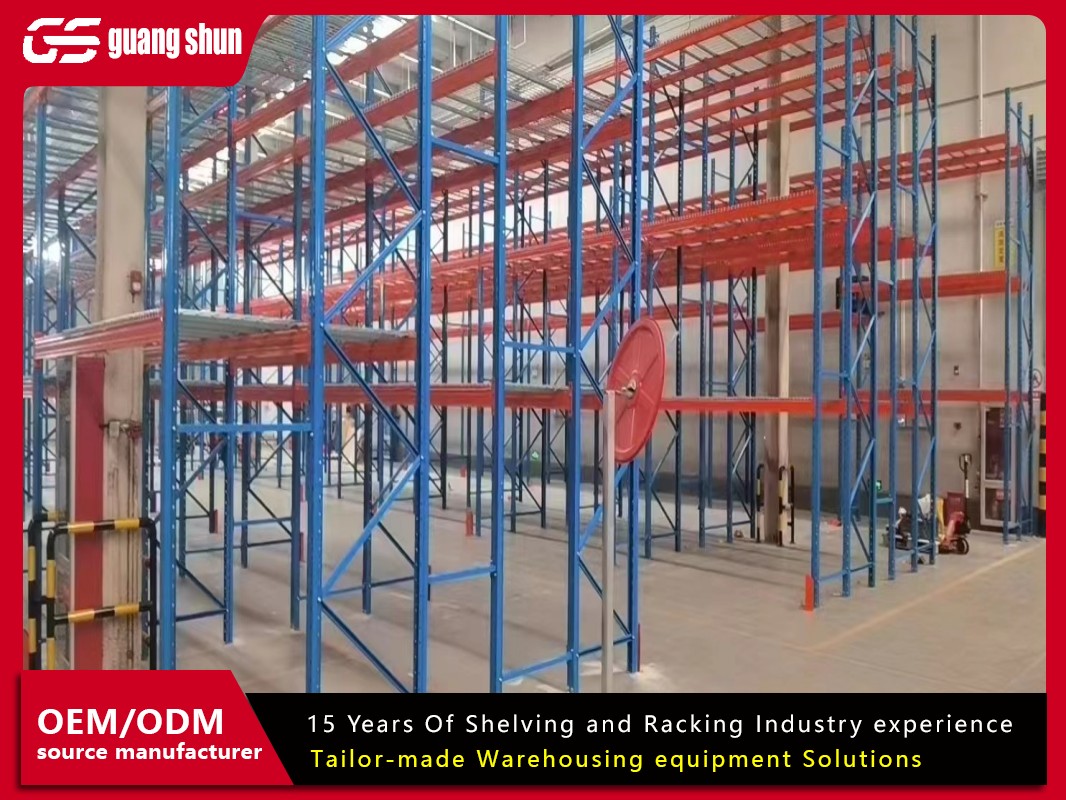
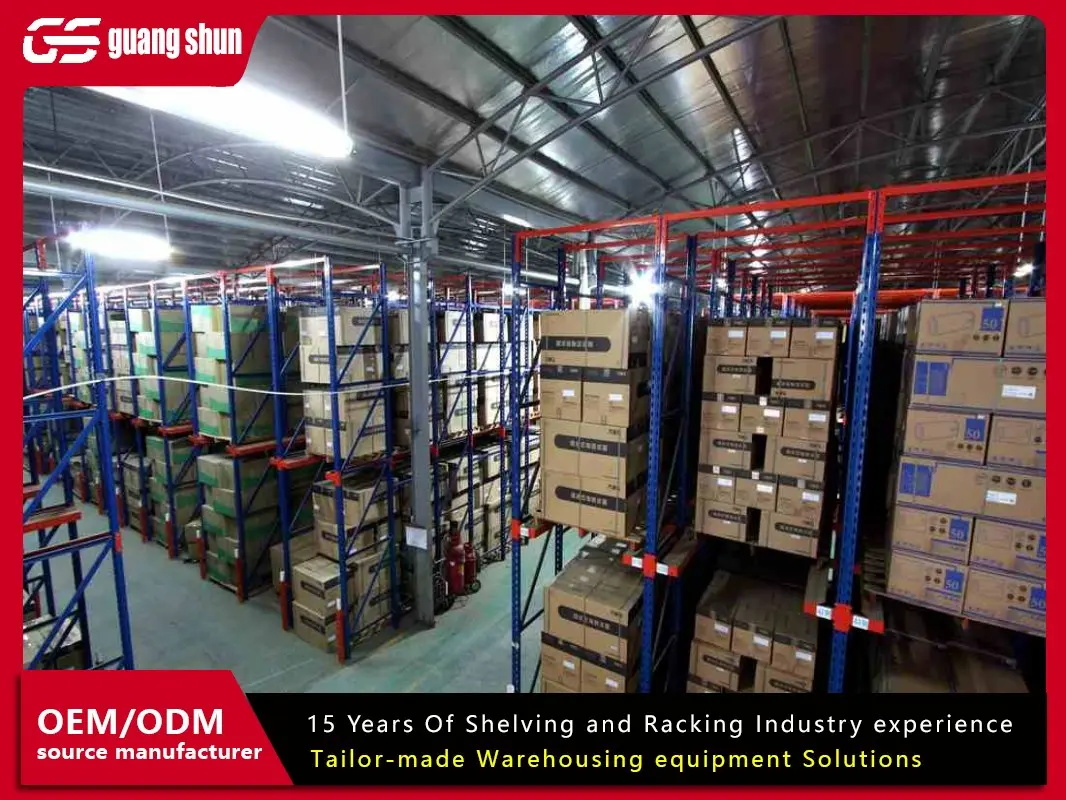
Most warehouse projects treat the space between two racking rows as whatever is left over after the pallet positions have been placed. That sequence is backwards, and it usually costs the operator 15% to 30% of usable floor area. The racking aisle width is not a residual dimension — it is the single variable that links handling equipment, pallet geometry, building structure, fire code and throughput targets into one number. Get it wrong on the low side and forklifts clip uprights, operators slow down, and damage claims climb. Get it wrong on the high side and you pay rent on air for the next fifteen years.
This article breaks the decision into its component parts: what the number physically measures, which variables move it, typical values by rack type, the calculation method, and the layout errors that show up again and again in audits.
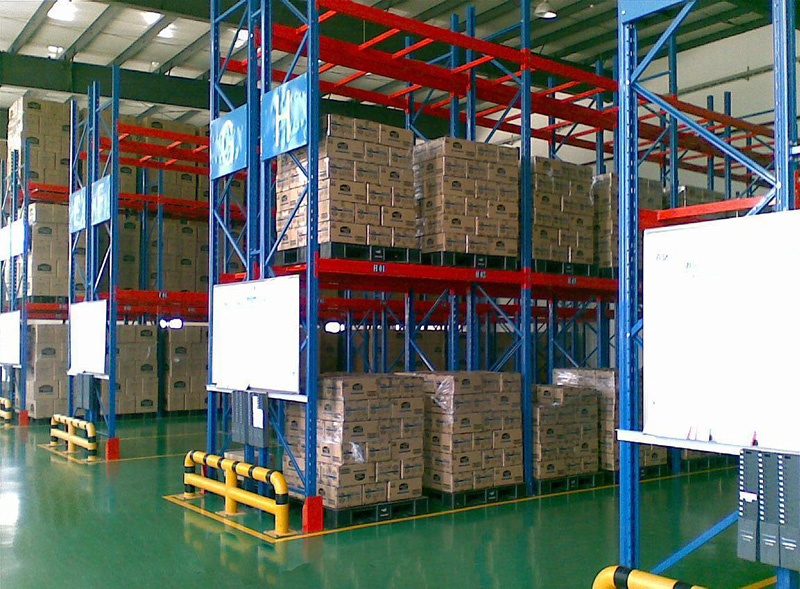
In rack design documentation, aisle width is the clear distance between the front face of the pallet or load on one side and the front face of the load on the opposite side — not the distance between upright frames, and not the distance between column centres. The distinction matters because a 1,200 mm deep pallet with 50 mm overhang on each side reduces usable clearance by 100 mm before a truck even enters the aisle.
Three related dimensions are often confused with it:
Operating aisle — the working space inside a storage block where a truck manoeuvres to place or retrieve a load.
Cross aisle (transverse aisle) — the perpendicular corridor that connects storage aisles and allows travel between them.
Net clearance — the tightest point in the aisle after accounting for rack protrusion, column guards, sprinkler piping, lighting and floor joints.
European practice under EN 15635 and FEM guidance, and North American practice under ANSI MH16.1 and RMI publications, both start from the same principle: the aisle must accommodate the truck's stacking manoeuvre with a defined safety margin, not merely the truck's travel width.
The controlling figure is the right-angle stacking (AST) aisle width published by the truck manufacturer for a given load length and lift height. A counterbalance truck with a 1,200 mm load and 6,000 mm lift might need 3,400 mm; a reach truck for the same load might need 2,700 mm; a turret or man-up order picker can operate in 1,700 mm. The AST figure already includes the load, the turning radius and the distance from the drive axle to the load centre, so it should be used as the base, not re-derived from the turning radius alone.
Pallet length, overhang, load height, centre of gravity and whether loads are stretch-wrapped all change how much clearance a driver needs. An unstable or uneven load effectively adds 100–200 mm to the required aisle because operators approach more cautiously.
In-rack sprinkler heads, roof-level ESFR obstruction rules, smoke vents, column locations and exit routes can force a wider aisle than the truck requires. Some insurance carriers also cap the number of pallets per aisle face, which changes the length of the row and therefore the number of cross aisles.
An aisle sized to the bare minimum of the truck's AST will function at low traffic volumes but degrades quickly as pick rates rise. Congestion at aisle ends, waiting for a truck to exit before another enters, and double-handling at transfer points all consume the theoretical time saving.
| Rack type | Typical aisle width | Handling equipment |
|---|---|---|
| Selective pallet racking | 3,000–3,800 mm | Counterbalance forklift |
| Selective, narrow aisle | 2,400–2,900 mm | Reach truck |
| Very narrow aisle (VNA) | 1,600–2,000 mm | Turret truck, man-up order picker |
| Double-deep racking | 2,700–3,300 mm | Reach truck with deep-reach attachment |
| Push-back racking | 3,000–3,500 mm | Counterbalance or reach truck |
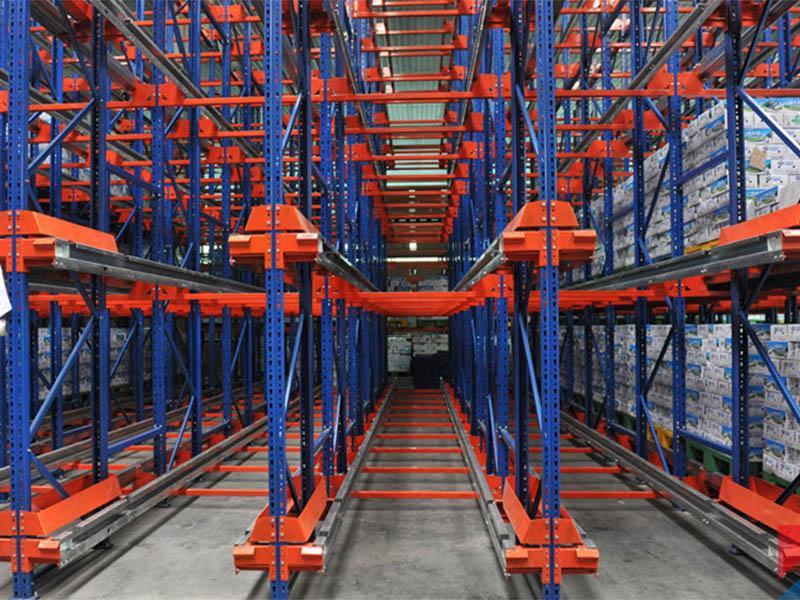
| Pallet shuttle / radio shuttle | 1,200–1,800 mm (single-side access) | Counterbalance at the aisle face only |
| Drive-in / drive-through | Lane 1,100–1,500 mm; entry aisle 3,000–3,800 mm | Counterbalance or reach truck |
| Mobile racking | 800–1,200 mm working aisle | Electric pallet truck or narrow reach |
| Cantilever racking | 1,200–1,500 mm (manual) or 3,000–4,000 mm (powered) | Side loader or counterbalance |
| AS/RS with stacker crane | 1,200–1,800 mm | Automated stacker crane |
These ranges are starting points for concept design. A 2,500 mm reach aisle in one facility may be 2,750 mm in another because the pallet is 1,300 mm long rather than 1,200 mm, or because the floor flatness class is lower.
The practical formula used in layout work is:
Minimum aisle = AST (truck, load, lift height) + safety margin + fixed obstructions
AST — the manufacturer's right-angle stacking aisle for the exact load length and lift height in the project.
Safety margin — 200 mm for low-traffic, low-lift operations; 300–400 mm where lift heights exceed 6 m, where loads are unstable, or where multiple operators share the aisle.
Fixed obstructions — rack column protectors (typically 50–80 mm each side), sprinkler drops, column casings, and any floor-level services.
A common error is to take the AST figure from a truck brochure that was published for a 1,000 mm load and apply it to a 1,200 mm pallet. The published figure can be 300–400 mm optimistic in that case.
A 3PL is fitting out a 5,000 m² ambient store with 1,200 × 1,000 mm pallets, unit loads 1,400 mm high, and a target lift height of 7,500 mm. A reach truck with an AST of 2,650 mm for this load is selected. Adding a 300 mm margin and 60 mm of column protector on each side gives:
2,650 + 300 + 120 = 3,070 mm working aisle.
That is a 3,100 mm nominal aisle in the layout drawing. If the same building were fitted with a counterbalance truck at 3,450 mm AST, the aisle would grow to roughly 3,870 mm and the pallet count would fall by around 8%.
Consider a bay module that is one aisle plus two rack depths. With 1,100 mm pallet depth:
Wide aisle, 3,600 mm: module = 5,800 mm
Reach aisle, 2,600 mm: module = 4,800 mm
VNA, 1,800 mm: module = 4,000 mm
Going from the wide-aisle module to the VNA module increases pallet positions per square metre by roughly 45%. On a 10,000 m² footprint that is the difference between 12,500 and 18,000 pallet positions — a material shift in cost per pallet stored.
The counterweight is throughput and infrastructure. VNA trucks typically need a defined floor flatness class (often FM2 under DIN 15185 or an equivalent TR34 classification), guidance rails or wire guidance, and a transfer aisle at each end. VNA also restricts aisle-to-aisle movement, so a facility with a high proportion of single-pallet picks may find that a 2,600 mm reach aisle delivers better picks per labour hour even though it stores less.
Sizing from the drawing instead of the load. Pallet overhang and load shift are ignored until commissioning.
Ignoring floor flatness. VNA and high-lift reach operations are sensitive to floor variation; a floor poured to FM3 will not support a 1,800 mm aisle at 9 m lift.
Forgetting sprinkler and lighting intrusions. In-rack heads and light fittings can reduce net clearance by 100 mm or more.
Uniform aisle widths across the whole building. Fast-moving SKUs and slow movers rarely need the same aisle. Mixed-width layouts using VNA for reserve storage and wider aisles in the pick face often outperform a single uniform width.
No allowance for battery change or charging positions. These occupy floor area that is frequently omitted from the pallet-count model.
Cross-aisle starvation. Too few cross aisles forces long travel and creates congestion, which erases the density gain.
Suppliers who model these interactions before quoting — as Guangshun does during layout review — typically surface the conflicts at concept stage rather than after the rack is installed.
Aisle width has a direct compliance dimension. Under EN 15635, racking must be inspected at defined intervals, and the inspector will check that the aisle still provides the clearances the design assumed. Pallets stored with overhang, damaged column protectors, or a change of truck fleet can silently invalidate the original aisle calculation.
Practical controls include:
Floor marking that defines the aisle boundary and keeps pedestrian routes separate.
Column protectors and end-of-aisle barriers sized so they do not intrude into the working envelope.
A documented aisle width per bay, recorded on the layout drawing and checked at each inspection.
Written confirmation from the truck supplier whenever the fleet or attachment changes.
Collect the real load data: pallet size, overhang, load height, weight, stability.
Select the handling equipment and obtain the AST figure for those exact loads and lift heights.
Add the safety margin appropriate to lift height and traffic.
Subtract fixed obstructions to reach the net clear aisle.
Test the resulting layout against the pallet count and throughput targets, adjusting rack type where the numbers do not close.
Verify floor flatness and fire protection requirements against the chosen aisle class.
Document the final dimension per bay and include it in the inspection regime.
Reviewing the racking aisle width against these seven steps usually reveals one or two decisions that were made by default rather than by design. Those are the decisions worth revisiting.
Q1: What is the minimum racking aisle width for a standard counterbalance forklift?
A1: For a 1,200 mm pallet and moderate lift heights, 3,000–3,800 mm is typical. The exact figure comes from the truck manufacturer's right-angle stacking dimension for your load length and lift height, plus a 200–400 mm safety margin and any column protection.
Q2: Can I reduce racking aisle width without buying new trucks?
A2: Sometimes. Switching to a shorter load length, removing pallet overhang, improving floor flatness, or moving from a counterbalance to a reach truck within the same fleet are all levers. Changing the truck type is the most effective single change, but it must be matched to lift height and throughput.
Q3: What floor flatness does a very narrow aisle require?
A3: VNA installations commonly require a defined flatness class such as FM2 under DIN 15185 or an equivalent TR34 category, particularly above 8 m lift. A floor that meets FM3 may still work at lower heights with guidance rails, but the tolerance should be confirmed by the truck supplier.
Q4: How does aisle width affect fire protection and insurance?
A4: Aisle width influences sprinkler placement, in-rack head positioning and the clearances required around obstruction. Insurers and local fire authorities may also limit pallet storage height and volume per aisle face. Reducing aisle width without re-checking the fire design is a common compliance gap.
Q5: Is a wider aisle always better for throughput?
A5: No. Beyond the width needed for the stacking manoeuvre, extra aisle space adds travel distance without adding speed. Throughput is usually limited by cross-aisle design, pick-face layout and the number of transfer points, not by aisle width itself.
Q6: How do I calculate aisle width for double-deep racking?
A6: Start from the reach truck's AST for the pallet length, add the safety margin, then add the extra allowance required to place a pallet in the second position — typically 150–300 mm more than a single-deep aisle at the same lift height. The deep-reach attachment's rated capacity at that extension must also be verified.
Q7: How often should aisle widths be re-verified after installation?
A7: At every statutory rack inspection, and whenever the pallet specification, load height, truck fleet or attachments change. Aisle dimensions that were correct at handover can become non-compliant after a single change in unit load.
The distance between two racking rows is a design output, not a leftover. It is determined by the truck's stacking envelope, the real load geometry, the building's structural and fire constraints, and the throughput the operation must sustain. Treating it as a fixed assumption — usually inherited from a previous project — is the fastest route to either a warehouse that cannot store enough or one that cannot move fast enough.
Model the aisle first, then let the rack layout, the pallet count and the equipment specification follow from it. Teams that work in that order, and that bring the racking supplier into the layout conversation early, consistently arrive at a lower cost per pallet stored and fewer surprises at commissioning. If you are reviewing an existing layout or planning a new one, the aisle dimension is the right place to start — and Guangshun can support that review with layout modelling and product selection data.

 Wechat
Whatsapp
Wechat
Whatsapp