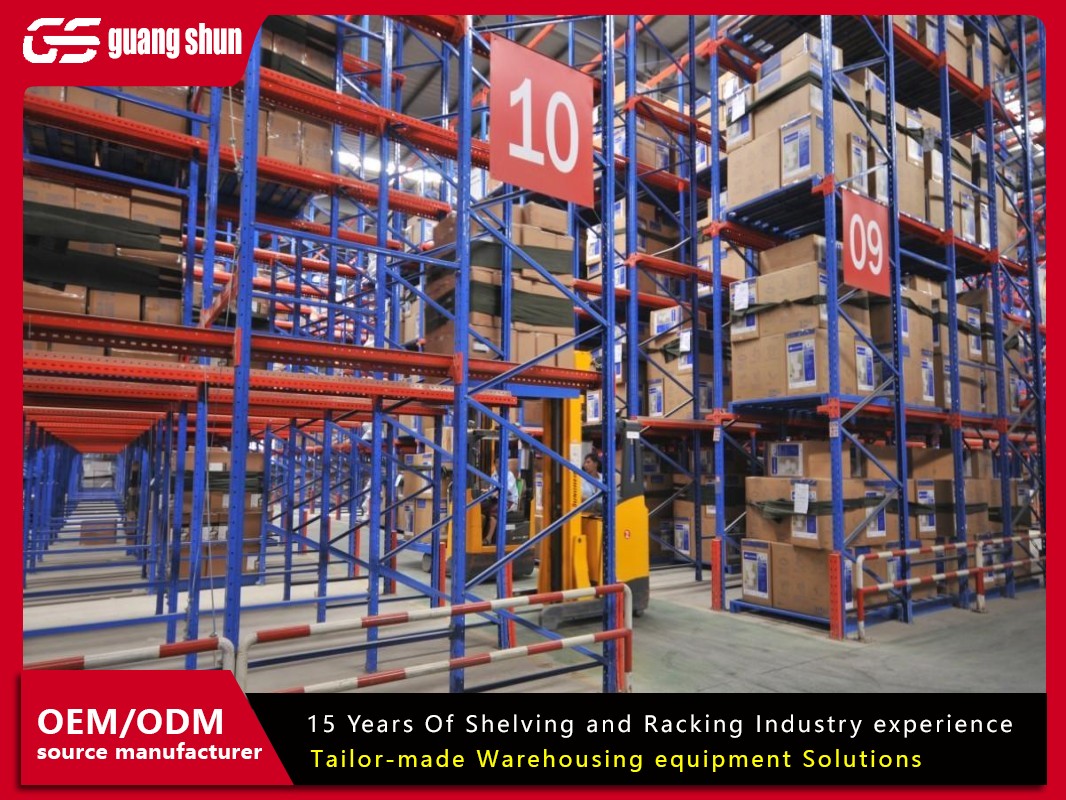
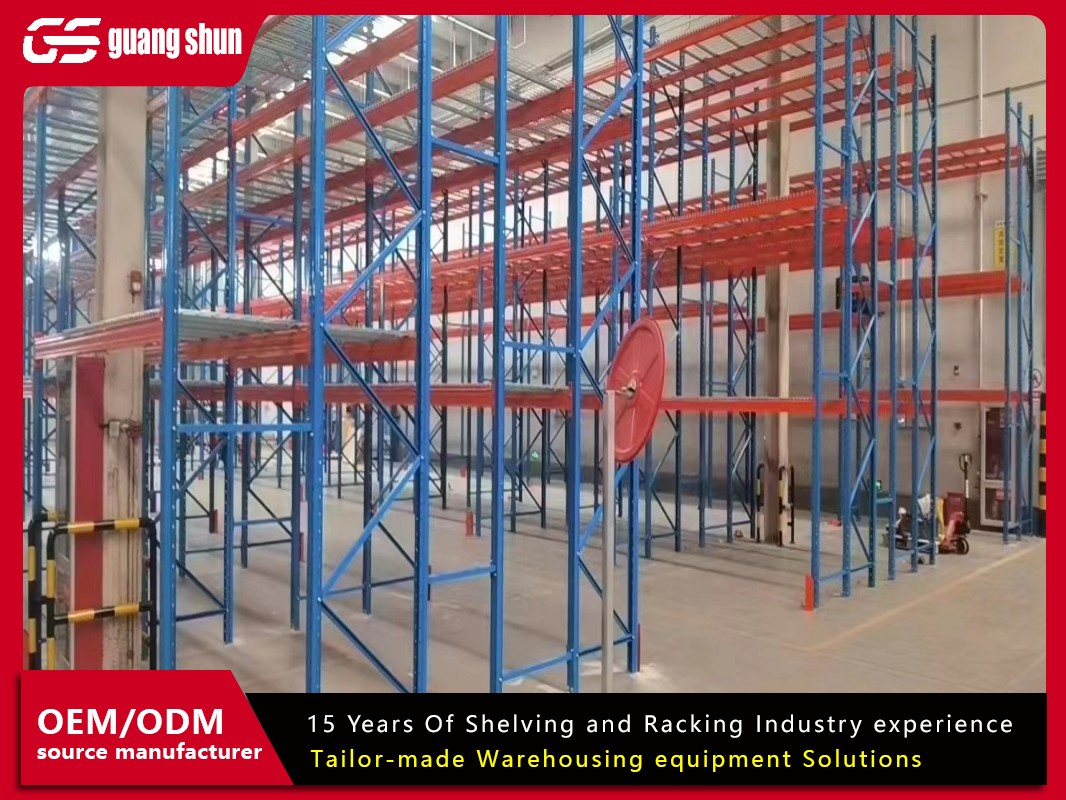
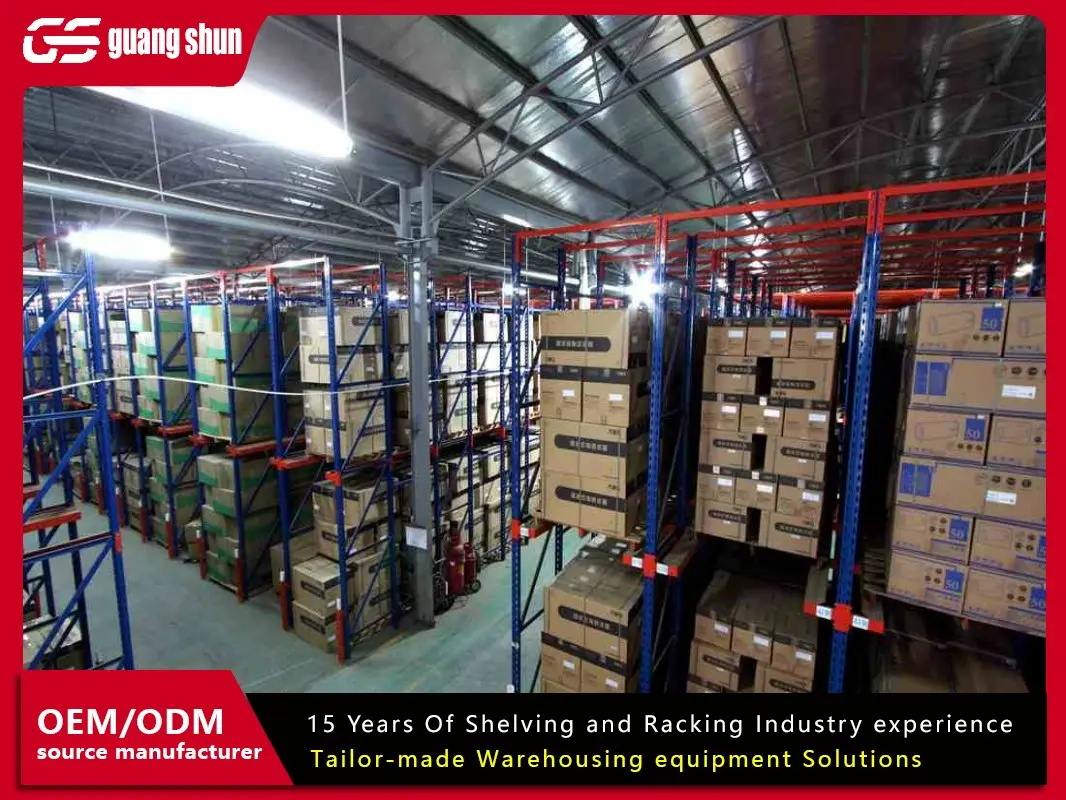
A drive through warehouse is a storage configuration in which pallet racking is assembled into continuous tunnels that remain open at both ends, allowing a forklift to enter from one side and leave from the other. The layout trades selectivity for density: aisles are eliminated, pallet positions per square metre rise sharply, and every operational decision becomes a question of SKU discipline rather than free access. For distribution centres holding large volumes of a limited SKU range, the configuration can recover floor space that selective racking simply wastes. For operations with fast-moving, high-variety inventory, it can become a bottleneck within a single season.
This article sets out the engineering parameters, commercial conditions and operational controls that determine whether the system performs as designed. The observations below come from pallet racking projects across cold storage, food and beverage, and third-party logistics facilities where density is the dominant cost driver.
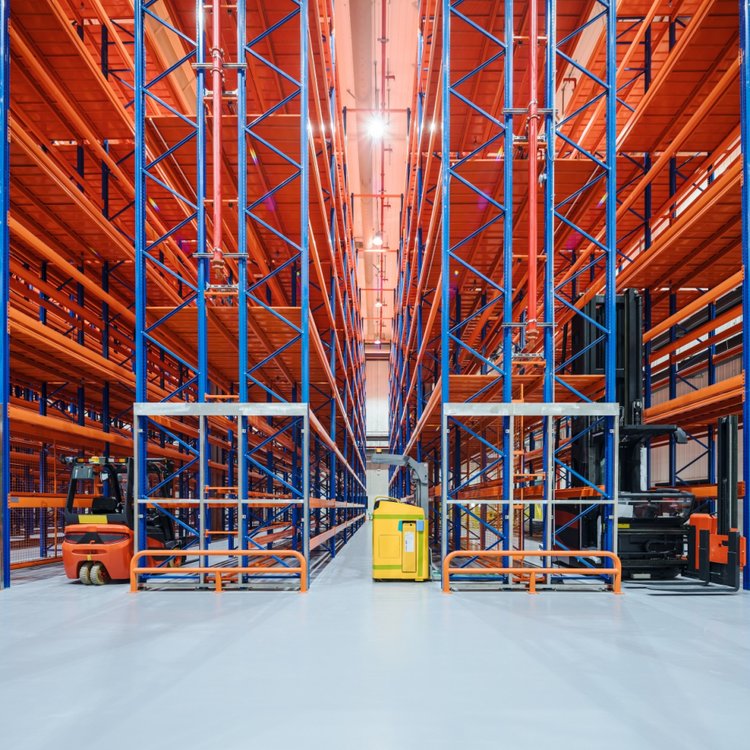
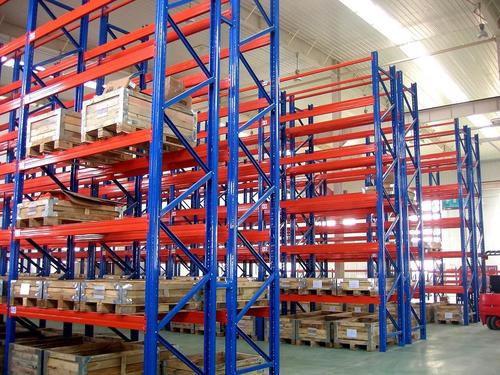
The structure is built from conventional upright frames and double-sided beams, but the beam levels carry steel guide rails rather than decking. Pallets are placed on these rails in a continuous line, one behind another, forming a block of storage several positions deep. Because both ends of the tunnel are open, a lift truck can travel the full length of the channel and reach any pallet from either face.
Key structural elements include:
Upright frames spaced to match the pallet width plus a clearance allowance, typically 50–100 mm per side.
Arm or rail assemblies that carry the pallet load and guide the forks during placement.
Top and bottom bracing that maintains frame plumbness across the full depth of the block.
Entry and exit guides fitted at both tunnel mouths to reduce impact damage from misaligned approach.
Floor-mounted base plates anchored to a slab designed for the concentrated point loads the system generates.
Depth is the defining variable. Most installations run between four and ten pallets deep per tunnel; beyond that, the time a truck spends travelling inside the channel starts to erode the throughput advantage the density was meant to deliver.
These two systems look identical in a layout drawing and behave very differently in operation. The distinction lies in how many faces remain accessible.
Drive in racking is closed at one end. Pallets enter and leave from the same face, which produces last-in, first-out rotation. It suits homogeneous inventory where batch age is not commercially important.
Drive through racking is open at both ends. Pallets load from one face and unload from the other, producing first-in, first-out rotation.
That single structural difference determines suitability. Any product with a shelf life, a date code or a batch recall obligation generally requires the through-flow version, because reversing a LIFO stack to retrieve an out-of-date pallet is both slow and expensive. Cold storage and food distribution account for a large share of installations for precisely this reason.
The business case rests on a simple ratio: pallet positions gained against handling time lost. A well-designed block typically achieves 40–70% more pallet positions per square metre than selective adjustable racking in the same footprint. That gain is real, but it is not free.
The configuration is usually the right answer under the following conditions:
Each SKU occupies at least five to eight pallet positions, so that a tunnel is dedicated to a single product rather than shared.
Inventory turnover is moderate to slow, or demand is predictable enough to plan channel loading in advance.
The SKU range is narrow relative to total pallet count — typically fewer than 200 active lines in a block.
Product has a shelf life or batch requirement that mandates FIFO rotation.
Floor space carries a high cost, whether through rent, refrigeration load or site constraints.
Where any of these conditions fails, a hybrid layout combining selective racking for fast movers with high-density blocks for slow movers generally outperforms a single-system design. This mixed approach is common in third-party logistics sites where a single client mix rarely stays stable for long.
Channel width follows directly from the lift truck, not the other way round. A counterbalance truck needs roughly 3.2–3.8 m of operating width inside the channel, a reach truck around 2.7–3.0 m, and a narrow aisle or articulated truck closer to 1.8–2.0 m. Specifying the rack before the fleet is confirmed is one of the most common and most expensive sequencing errors in high-density projects.
Guide rails must sit below the pallet deck with enough clearance for the forks to withdraw cleanly. A tolerance of 100–150 mm between rail level and the underside of the load is standard, but the correct figure depends on pallet condition. Damaged or non-standard timber pallets demand a wider margin, since a pallet that sags between rails will foul the level below when the truck withdraws.
Each rail carries a portion of the pallet load, and the beam levels beneath carry the accumulated weight of the tunnel above. Deflection limits are tighter than in selective racking because a sagging beam level reduces the clearance available to the truck operating underneath. Most designs target a deflection no greater than 1/200 of the beam span under nominal load, with a safety factor applied to the upright frames.
Deep, densely packed blocks obstruct sprinkler water penetration. In-rack sprinklers, ESFR heads, or a combination of both are usually required, and the choice materially affects both capital cost and the maximum permissible storage height. Engaging a fire protection engineer during the concept stage avoids redesigning the rack layout after the sprinkler scheme has been approved.
Forklifts travelling inside a narrow channel at height are sensitive to floor deviation. A flatness specification in the region of FF35/FL25 is commonly requested for these areas, together with a slab designed for the concentrated loads transferred through the base plates. Post-pour remedial work is difficult and costly, so the specification must be agreed with the concrete contractor before the slab is placed.
Storage density gains are offset by handling time. A truck entering a six-deep tunnel to retrieve a pallet at the far end travels roughly twice the distance of a selective-racking pick, and the lift and lower cycles are performed inside a confined space. Realistic planning assumes a 20–35% increase in time per pallet movement compared with selective racking.
Safety exposure also changes. The main risks are:
Upright impact at the tunnel mouth, where approach alignment is least controlled. Protective guide frames and floor markings reduce the frequency.
Rail damage from forks contacting the guide rail during placement, which can compromise the load path across several pallet positions.
Pallet collapse inside the channel, which is difficult to clear and may require the block to be emptied from the access face.
Pedestrian entry, which should be prohibited while the channel is in use and controlled by signage and physical barriers.
Inventory accuracy depends on strict channel discipline. Each tunnel should be treated as a single SKU location, and a pallet should only be loaded when the full channel can be dedicated to that product. Mixed loading within a channel defeats the FIFO logic the system exists to provide.
The following rules summarise what separates installations that work from those that are rebuilt within three years.
Size the channel from the truck, not the other way around. Confirm the fleet, including any planned future models, before the rack drawing is frozen.
Limit tunnel depth to what the pick rate supports. Six to eight pallets deep is a practical ceiling for most operations; go deeper only when the SKU genuinely justifies it.
Dedicate one SKU per channel. Build the SKU profile from twelve months of movement data, including seasonal peaks.
Design for FIFO at the layout stage. Place the loading face on the receiving side and the retrieval face on the dispatch side so that flow follows the natural direction of goods.
Specify pallet quality in the contract. Define acceptable pallet condition and reject non-conforming pallets at the inbound dock, not inside the channel.
Integrate fire protection early. Confirm the sprinkler concept before approving storage height and block depth.
Plan for maintenance access. Leave enough clearance to inspect and replace rails and uprights without dismantling a whole block.
Suppliers who engineer these systems from load calculations rather than catalogue dimensions tend to deliver more predictable outcomes. Guangshun manufactures drive-in and drive-through racking to project-specific load and deflection requirements, and the engineering documentation supplied with each block should always include the assumed pallet weight, beam deflection limits and anchoring specification.
Designing to average pallet weight. A block sized for the mean load will be overloaded by the heaviest 10% of pallets that arrive during peak season.
Ignoring the SKU curve. High-density blocks filled with fast movers create congestion that erodes the density gain entirely.
Skipping the floor survey. Rack installed on an out-of-tolerance slab produces tracking problems and accelerated rail wear.
Underestimating the sprinkler upgrade. Fire protection can account for a significant share of project cost and must be in the budget from day one.
Treating the system as static. SKU profiles shift; blocks should be reviewed annually against movement data and reconfigured where the profile has changed.
Where the engineering brief is properly scoped, the drive through warehouse configuration remains one of the most space-efficient solutions available for palletised inventory. Guangshun routinely supports clients through the SKU analysis and load calculation stages that precede a layout decision, which is where most of the value in these projects is created or lost.
Q1: What is the difference between drive in and drive through racking?
A1: Drive in racking is closed at one end, so pallets are loaded and retrieved from the same face, giving last-in, first-out rotation. Drive through racking is open at both ends, allowing loading from one side and retrieval from the other, which produces first-in, first-out rotation. The choice depends on whether batch or date control is required.
Q2: How many pallets deep can a drive through racking system go?
A2: Technically the depth is limited by structural capacity and sprinkler design, but practically most installations run between four and ten pallets deep. Beyond eight positions, the time a forklift spends travelling inside the channel usually outweighs the additional density, particularly where the pick rate is high.
Q3: How much space does drive through racking actually save?
A3: Compared with selective adjustable pallet racking in the same footprint, a well-designed drive through block typically provides 40–70% more pallet positions. The exact figure depends on pallet size, channel width, truck type and the proportion of the floor that must remain as operating aisles.
Q4: Can drive through racking be used in cold storage?
A4: Yes, and it is particularly common there. Cold rooms carry high operating costs per cubic metre, so density has a direct financial value, and the FIFO rotation the system provides supports date-code compliance for chilled and frozen food. Materials and coatings must be specified for the temperature range and washdown regime.
Q5: What pallet quality is required?
A5: Pallets should be sound, square and consistent in dimension. Because the load rests on guide rails rather than full decking, a pallet that sags or has protruding fixings can foul the level below during withdrawal. Most operators define an acceptable pallet standard and enforce it at goods-in rather than inside the channel.
Q6: How does fire protection change with high-density racking?
A6: Dense blocks restrict sprinkler water penetration, so in-rack sprinklers, ESFR heads or a combination are usually required. The approved fire protection scheme can limit both the maximum storage height and the maximum block depth, which is why it should be assessed before the rack layout is finalised.
A drive through warehouse delivers its density benefit only when the engineering, the truck fleet and the SKU profile are designed together. Channel width, rail height, deflection limits and sprinkler strategy each constrain the others, and decisions taken in isolation produce layouts that are expensive to operate and difficult to modify.
The most reliable starting point is a twelve-month movement analysis, followed by a load calculation for the heaviest pallet the block will realistically see, and a fire protection review before the rack drawing is approved. Operations that follow this sequence end up with a block that keeps delivering density for a decade; those that skip it usually rebuild within three years.

 Wechat
Whatsapp